
Australian homeowners know the importance of protecting their most valuable assets from an unpredictable climate.
From intense tropical cyclones battering the northern coastline to scorching inland heat and coastal salt corrosion, the demands placed on residential structures are exceptional. When it comes to choosing shelter for vehicles, tools, and equipment, structural integrity isn’t just a preference—it’s a necessity.
A garage must do more than provide shade. It needs to withstand powerful wind forces, resist moisture infiltration, and maintain its protective qualities across decades of environmental exposure. Understanding the engineering principles behind weather-resistant construction allows property owners to make informed decisions that protect their investments for the long term.
Secure Garages That Stand Up to Aussie Weather
Modern garage construction in Australia follows rigorous performance standards dictated by geography and climate.
Building code cyclone ratings are legally mandated standards governed by the National Construction Code (NCC) and relevant Australian Standards (primarily AS 4055 and AS/NZS 1170.2), which determine the exact wind-resistance requirements a building must meet based on its location.
Steel-framed garages engineered to meet these standards incorporate multiple protective features. Wide Span Sheds manufactures structures using Australian BlueScope steel designed to handle the specific load conditions present across different wind regions. The material selection directly influences how well a structure performs when cyclonic conditions develop.
Wind regions refer to the classification of different regions of Australia based on wind speeds and frequency of extreme weather events experienced in those areas, determined according to Australian Standards AS1170.2:2021 Structural Design Actions. Properties located in cyclonic zones face significantly higher wind pressures than those in sheltered inland areas.
Region A experiences wind speeds up to 155 km/h, Region B up to 188 km/h, Region C up to 220 km/h, and Region D (severe cyclonic) up to 260 km/h.
Engineers calculate precise structural requirements based on site-specific assessments.
Cyclone-rated homes are engineered using advanced structural steel framing systems, heavy-duty engineered tie-down systems from footings through to the roof, reinforced framing and specialized wall cladding, and cyclone-rated roofing materials with high-strength fixings designed to resist intense internal and external pressures.
Beyond wind resistance, coastal environments introduce additional challenges.
Effective coastal corrosion protection requires selecting materials that can withstand aggressive salt spray, humidity fluctuations, and constant exposure to corrosive elements, with high-strength stainless steel solutions offering superior performance due to their inherent corrosion resistance and structural stability. Protective coatings and galvanized components extend the functional lifespan of metal structures exposed to marine atmospheres.
The connection methods used in assembly also matter considerably.
Fully bolted frame sheds should use Z purlins with cleats rather than top hats, and suppliers should provide purlins and girts with a minimum of 10% of the bay width plus an additional 100mm overlap as required by manufacturers. These engineering details ensure that forces transfer correctly throughout the entire structure during extreme weather events.
Testing protocols verify that materials perform as expected.
The Building Code of Australia introduced in May 2009 a requirement that all metal roofing systems in cyclonic areas undergo a standardized cycle test method, commonly referred to as low-high-low testing. This process simulates the pressure fluctuations that occur during actual storm conditions.
Material Performance in Harsh Climates
Steel remains the preferred choice for garage construction in demanding environments due to its exceptional strength-to-weight ratio and predictable behavior under stress. When properly treated and maintained, steel structures demonstrate remarkable resilience against environmental degradation.
Metal garages can withstand strong hurricane-force winds because many have been tested in the most severe weather conditions such as hurricanes, which is important given that some cyclones have wind speeds of 157 mph or higher. This testing ensures that residential structures meet the same performance benchmarks required for commercial and industrial applications.
Corrosion resistance varies significantly based on steel grade and surface treatment.
Type 316, 316L (low carbon), or 2205 (high corrosion, high-pit resistance) stainless steel is suggested for coastal environments. Standard type 304 stainless steel, while common in many applications, can develop surface rust in salt-laden atmospheres.
The chemical composition of protective coatings influences durability outcomes.
Chrome pretreatment and chrome primers are preferred for aggressive environments as they offer outstanding adhesion and improved corrosion resistance. High-build primer systems create additional barrier protection when applied to both sides of metal panels.
Fire resistance represents another critical performance characteristic.
Metal garages are non-combustible, meaning embers and flying sparks will not set them on fire, with stainless steel having one of the highest heat and fire resistance properties of any metal, alongside other recommended options including titanium, tantalum, nickel, molybdenum, and tungsten.
Moisture management requires careful attention to prevent internal condensation and water infiltration.
While no building is truly flood-proof, a steel building is immune to moisture infiltration, making them excellent at resisting moisture damage and decay that can severely affect a similar-sized wooden structure. Proper installation of weather sealing components around doors, windows, and panel joints maintains this protective envelope.
Homeowners seeking comprehensive information about building regulations and construction standards can access detailed technical guidance through official channels. Understanding these requirements before commencing construction prevents costly modifications later in the project.
Load Calculations and Engineering Specifications
Structural engineers assess multiple load types when designing garage buildings.
Properly designed metal structures need to withstand the force of wind blowing from any direction, with most areas having some minimum wind load rating included with local building code, and regions like Florida that are prone to hurricanes, tornadoes, and significant wind events typically mandating higher minimum wind load ratings.
Australia’s geographic diversity means that engineering calculations must account for regional variations in terrain, exposure, and climate patterns. Site-specific assessments consider factors including topography, surrounding vegetation, and proximity to large bodies of water.
Component longevity directly affects total cost of ownership.
Steel framing is rated to last more than 100 years, metal roofing and paneling can last between 40 and 80 years, and hot-dipped galvanized steel fasteners last anywhere from 35 to 60 years. These timeframes assume proper installation and reasonable maintenance practices.
Anchorage systems must transfer structural loads effectively into foundation elements.
The fixing method used is important, and suppliers using dyna bolts for structural columns should be avoided as they are not approved by the BSA and Australian Standard. Approved anchoring hardware ensures that uplift forces during high winds don’t compromise structural stability.
Internal pressure coefficients affect how wind loads distribute across roof and wall surfaces.
Buildings should be designed to +0.7 CPI (Internal Pressure Coefficient). This specification accounts for scenarios where openings in the building envelope allow pressure equalization during storm events.
Additional reinforcement options enhance protection in extreme-risk areas.
Wind-rated doors are engineered to withstand specific wind speeds often required by building codes in coastal areas, reinforcement struts are horizontal steel bars added to the back of doors to prevent bowing under wind pressure, and impact-resistant panels are designed to resist impact from flying debris during storms.
Those interested in exploring residential construction options can review detailed specifications about shipping container home construction techniques which demonstrate alternative approaches to weather-resistant building design. Many principles of structural engineering apply across different construction methodologies.
Maintenance Practices for Long-Term Performance
Even the most robustly engineered structures require periodic inspection and maintenance to preserve their protective qualities. Understanding common failure points allows property owners to address minor issues before they escalate into major problems.
Metal garage door components including springs, tracks, hinges, and door panels are susceptible to rust especially in humid or coastal environments, requiring annual application of rust-inhibiting spray to exposed metal components, prompt touch-up of paint chips or scratches on steel doors to prevent rust, and consideration of galvanized or stainless-steel hardware for coastal properties.
Regular cleaning removes accumulated salt deposits and organic material that can accelerate corrosion. Attention to roof ridges prevents buildup of debris and bird droppings, both of which contain acidic compounds that attack protective coatings over time.
Fastener inspection identifies loose or corroded connections before structural integrity becomes compromised.
Periodic inspections should regularly check all corrosion-resistant metal framing parts including connectors and joints after every storm or seasonal change to find early evidence of rusting, wear, or material stress, with any corroded, loose, or damaged fasteners replaced quickly as corrupted hardware can weaken the structure and encourage saltwater intrusion.
Door operation provides early warning signals about structural stress or component wear. Binding, unusual noises, or difficulty in opening and closing may indicate framework deflection or hardware degradation requiring professional assessment.
Protective measures installed before severe weather arrives prevent avoidable damage.
Roller doors should be provided with an engineer-certified Windlok kit to prevent them failing in a storm. These reinforcement systems distribute wind loads more evenly across door surfaces.
Professional inspections conducted every few years by qualified building assessors identify subtle deterioration that property owners might overlook. Thermal imaging can reveal moisture intrusion, while ultrasonic testing detects metal thinning from corrosion processes.
Conclusion
Selecting a garage structure capable of withstanding Australian weather conditions requires understanding the engineering principles that govern structural performance. From wind load calculations and material selection through to proper maintenance practices, each element contributes to long-term durability and asset protection.
Property owners who invest in properly engineered steel structures benefit from decades of reliable service with minimal intervention. The initial cost difference between basic and cyclone-rated construction becomes insignificant when measured against the replacement costs and inconvenience of weather-damaged buildings. Quality construction protects not just vehicles and equipment, but provides peace of mind through every storm season.
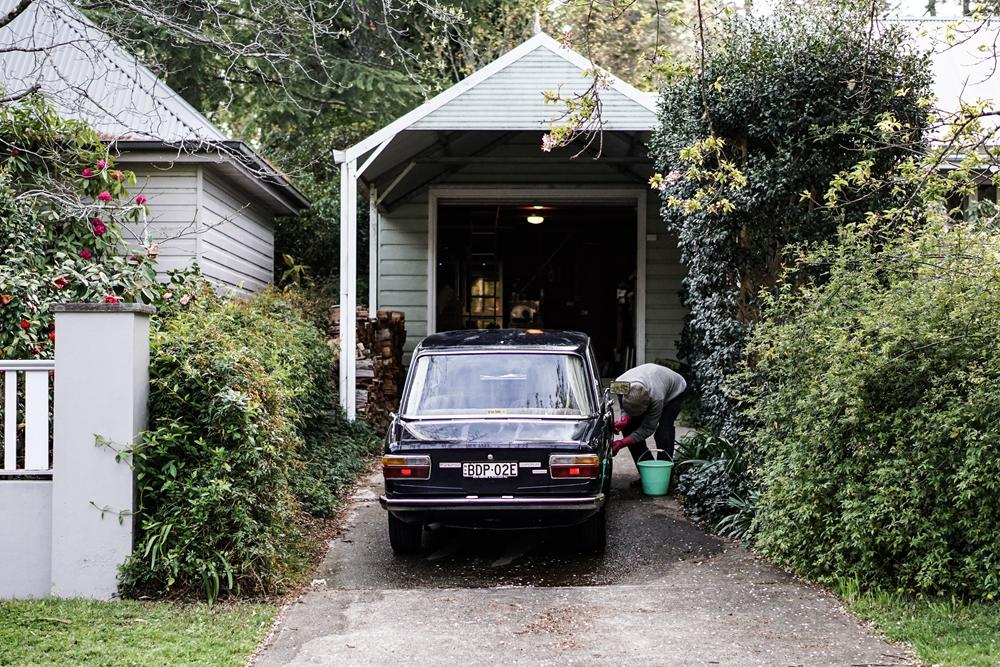
Photo by Anna Guerrero: https://www.pexels.com/photo/photo-of-man-cleaning-car-2999005/
